Waterperry Mews, Aylesbury, Buckinghamshire, HP19


Features
- THREE BEDROOMS
- TWO BATHROOMS
- CLOAKROOM
- E-SUITE TO MAIN BEDROOM
- GARAGE
- ENCLOSED GARDEN
- FAIRFORD LEYS LOCATION
- NO ONWARD CHAIN!
- EPC RATING- C
- COUNCIL TAX BAND: D
Offered with No Chain
Mortimers is pleased to present this rarely available, well-presented three-bedroom family home, offering versatile accommodation, a private enclosed garden, a garage, and driveway parking.
Property Features
Entrance Hallway
A welcoming entrance hallway provides access to the main living accommodation and stairs to the first floor.
Fitted Kitchen
The fitted kitchen offers ample storage and generous workspace, making it a practical space for everyday living.
Bright Lounge
A bright and versatile lounge with direct access to the rear garden, providing an ideal space for relaxing or entertaining guests.
Private Rear Garden
The fully enclosed rear garden benefits from side access to the front of the property, making it particularly practical for families, children and pets, as well as outdoor entertaining.
Downstairs Cloakroom
A convenient downstairs WC completes the ground floor accommodation.
First Floor
Three Bedrooms
The first floor offers three bedrooms, comprising two generous double bedrooms and a single bedroom, providing flexible accommodation for families, guests or a home office.
Master Bedroom with En Suite
The master bedroom benefits from its own en suite shower room, providing a private and convenient retreat.
Family Bathroom
The family bathroom features a bath and over-bath shower.
Outside
Garage and Parking
The property benefits from a garage, together with driveway parking to the front, providing secure parking and additional storage.
EPC RATING - C
COUNCIL TAX BAND - D
Location:
The popular Fairford Leys development is situated approximately two miles from Aylesbury on the south-western outskirts of town. The development features its own village square, offering a range of shops and restaurants, as well as a small supermarket, Nuffield Health Club, a doctor`s surgery, dental surgery, and a veterinary practice. It is also within close distance to the highly recommended St Mary`s C of E school. A frequent bus service connects Fairford Leys with Aylesbury centre, where a comprehensive range of shops can be found, together with a mainline rail link to London (Marylebone) in under one hour.
Don`t Miss Out! Contact us today to arrange your viewing!
Entrance Hall
Double glazed window to front, radiator, under stairs recess, stairs leading to first floor
Cloakroom
Pedestal wash hand basin with tiled splash back, low-level WC, radiator and extractor fan.
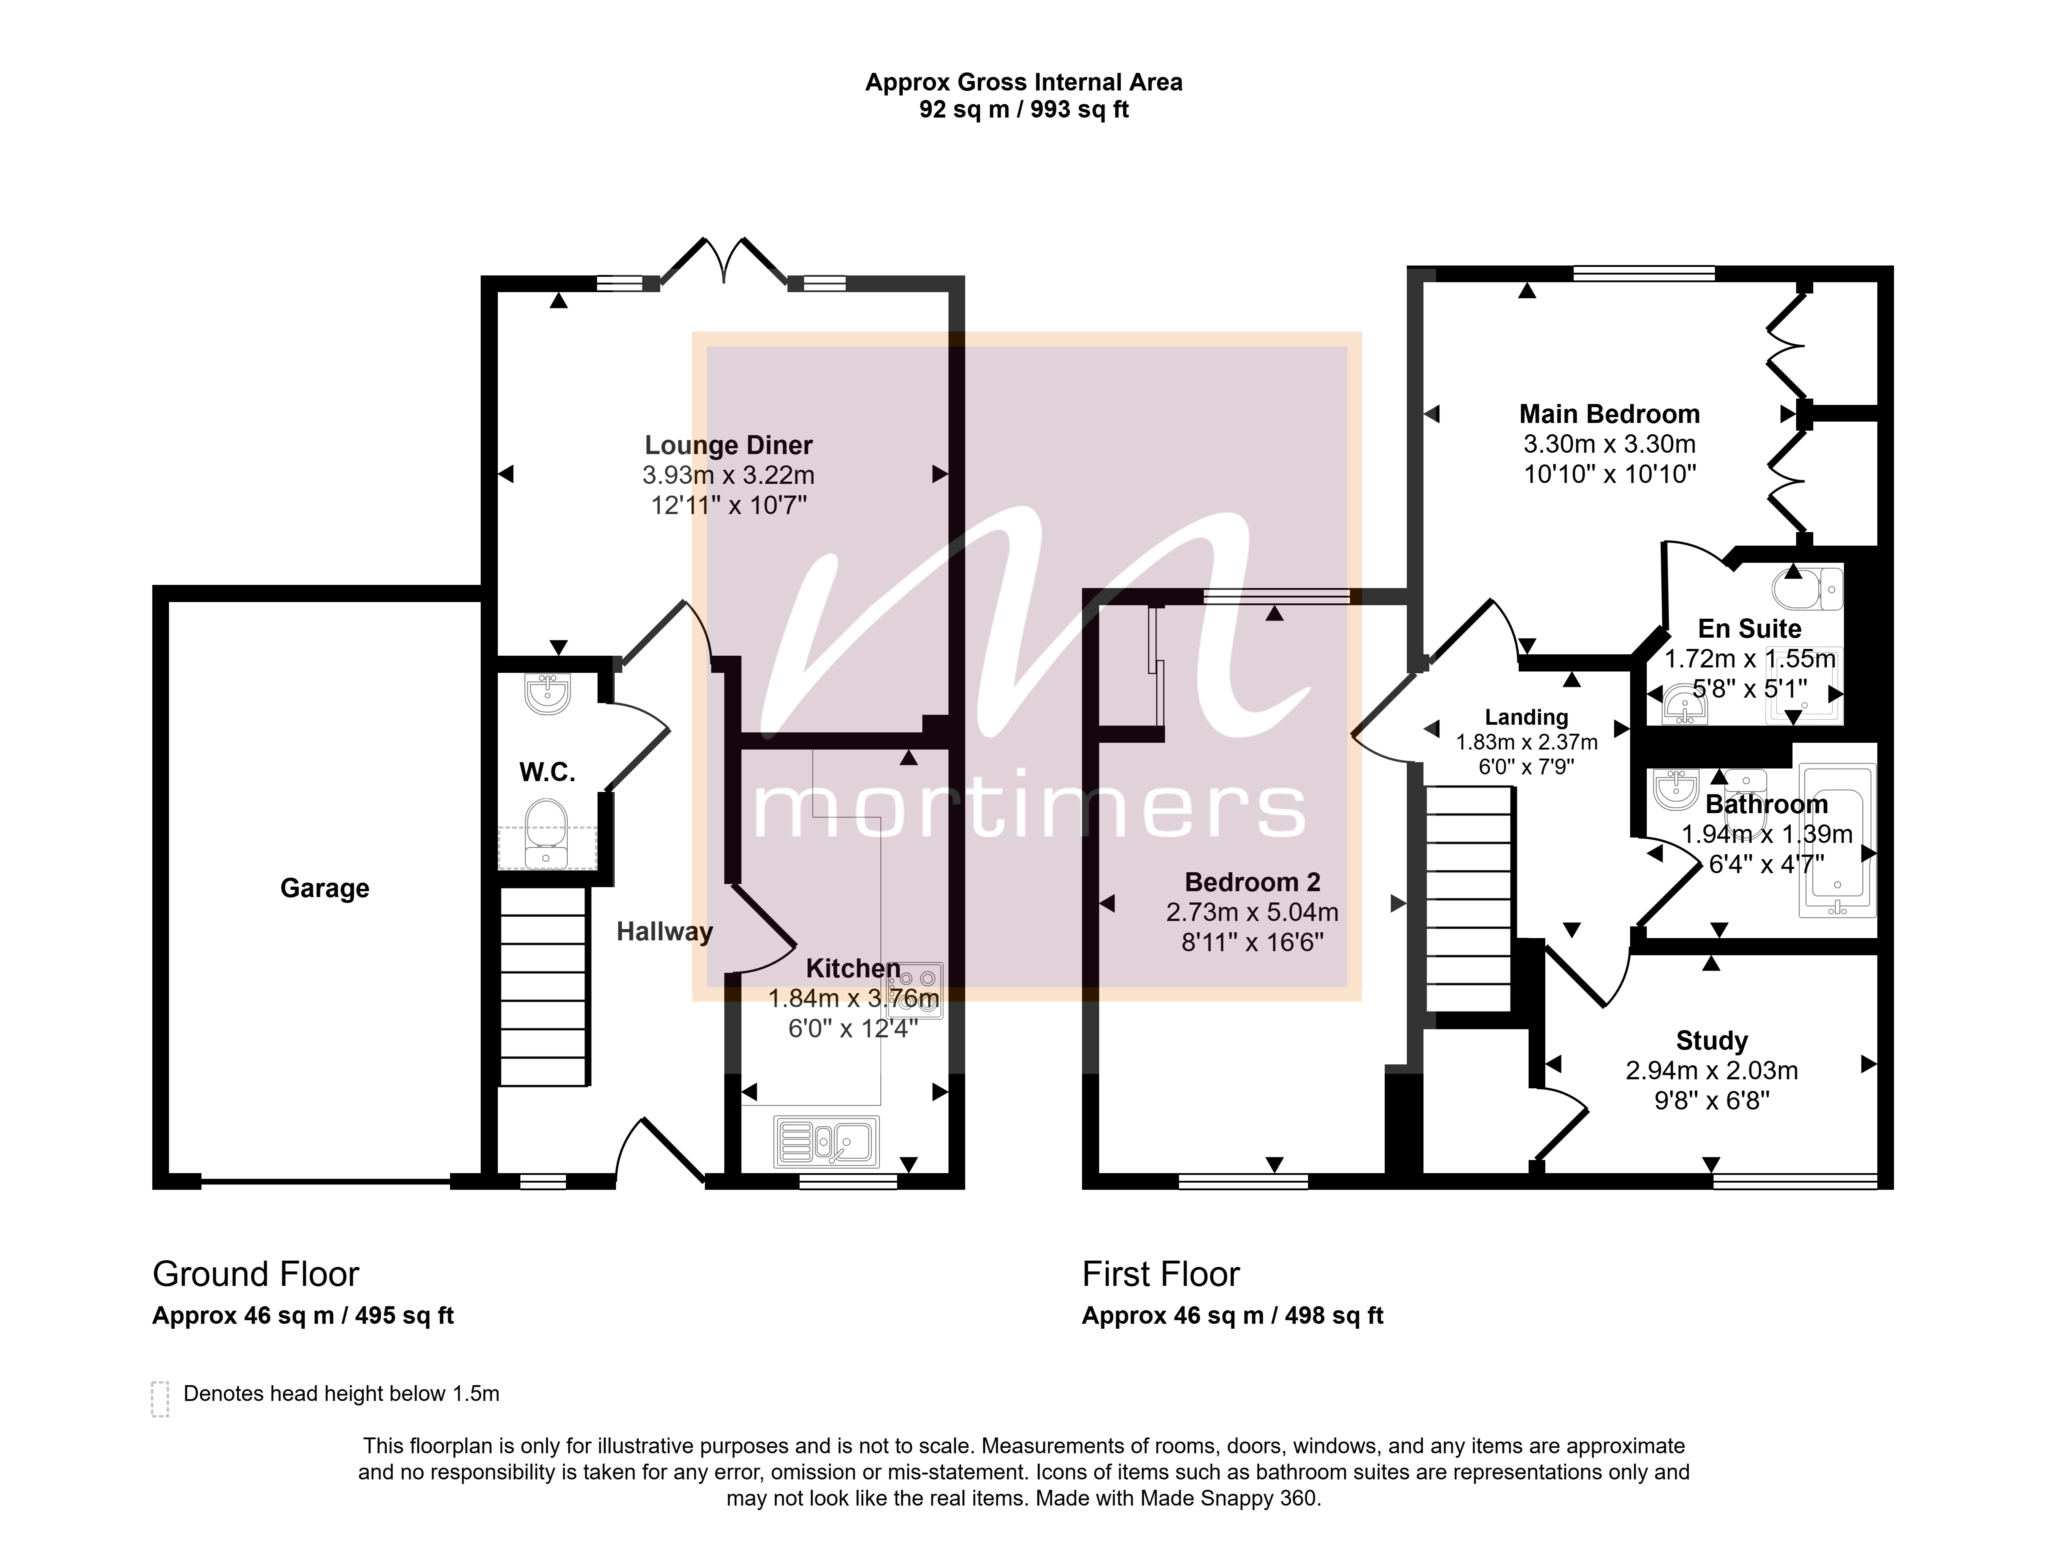
Lounge / Dining Room 3.99m x 3.28m
Double glazed window to rear aspect, double glazed French doors leading to rear garden, two radiators
Kitchen 3.76m x 1.85m
Double glazed window to front, radiator, single stainless steel sink drainer unit with mixer tap, co-ordinating cupboards above and below, broad rolled edge worktops, built-in oven, gas hob and extractor fan. Space for fridge/freezer and washing machine, appliances can be supplied but are not maintained by the landlord.
Landing
Loft access
Bedroom One 3.35m x 3.33m
Double glazed window to rear, radiator, two built in wardrobes, door leading to en-suite
En-suite
Shower cubicle, tiled walls, low-level WC, pedestal wash hand basin, radiator and extractor fan
Bedroom Two 5.11m x 2.82m
Double glazed window to front and rear, two radiators, built in wardrobe
Bedroom Three 2.06m x 2.97m
Double glazed window to front, radiator
Bathroom
A fitted suite comprising of panelled bath with shower attachment, low-level WC, pedestal wash hand basin, shaver point, radiator and extractor fan.
Garden
Enclosed rear garden mainly laid to lawn, access to garage and rear pedestrian access
Garage
Up and over door with power and light
Parking
There are two parking spaces to the front of the property
Floor Plans